
Occupied homes treated as homes
Floor protection, dust control and a clear route in and out. Somebody lives there, and the standard for leaving a house is not the standard for leaving a site.
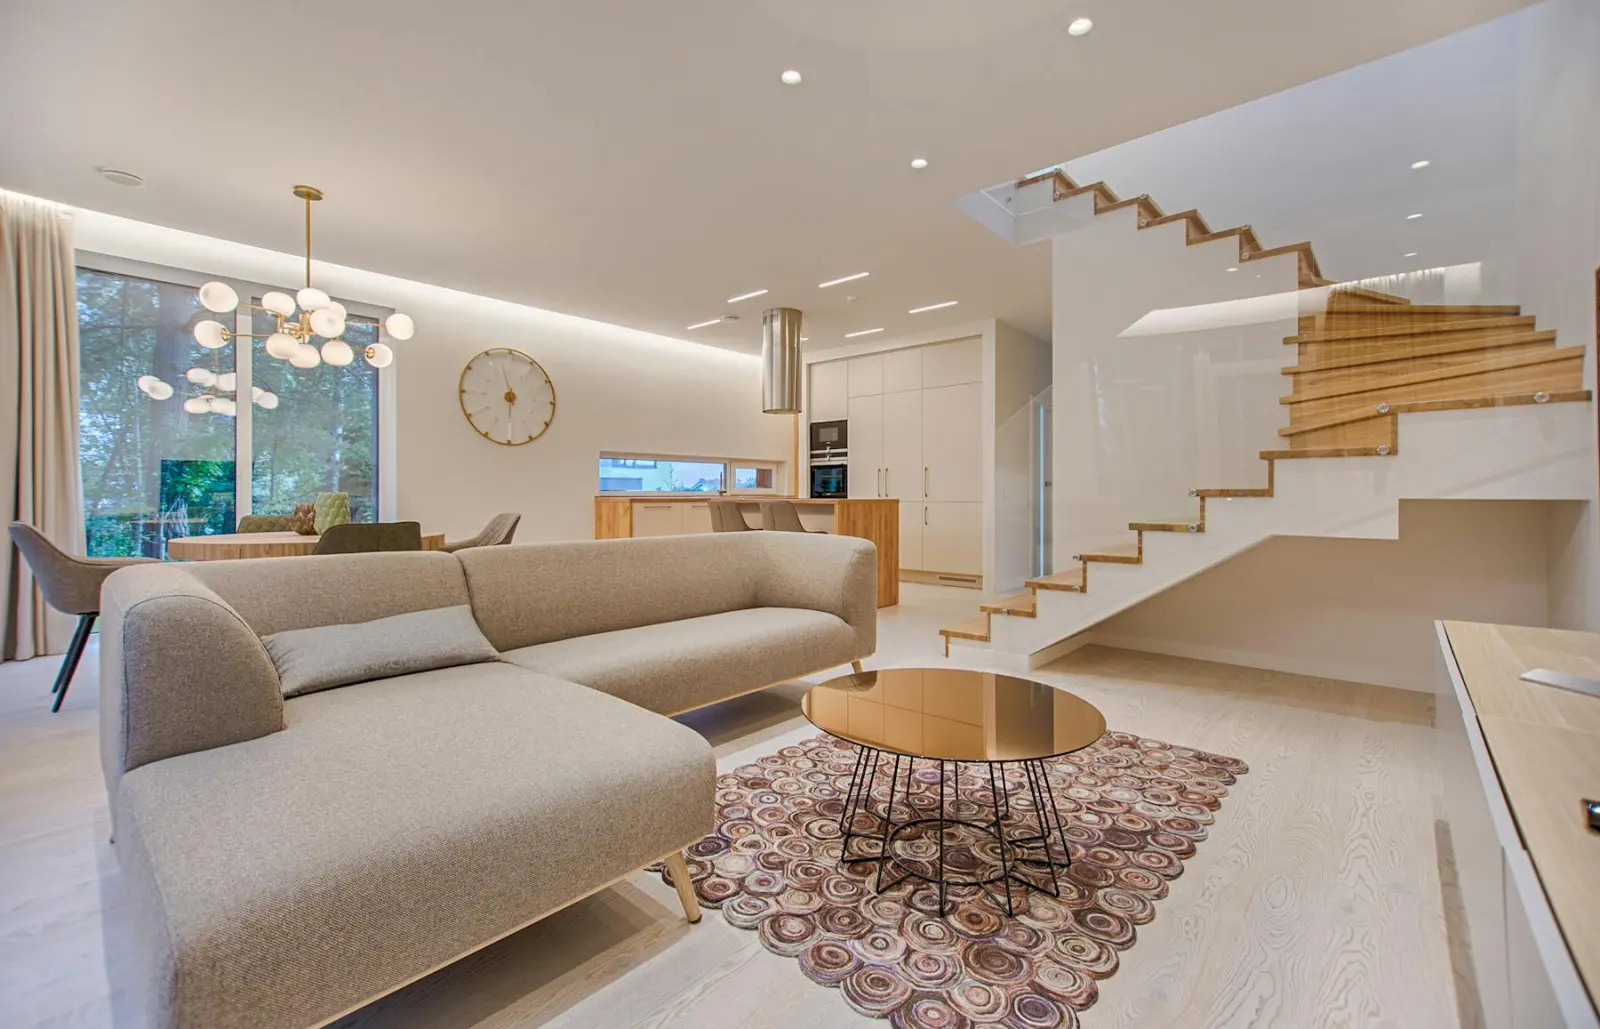
Oakville, Ontario
Oakville splits fairly cleanly into two kinds of enquiry. One is residential: a hallway, a stairwell, a dining room or a principal bedroom in a house somebody is living in, often with a designer or decorator already involved. The other is small retail along Lakeshore Road East, in Bronte Village and Kerr Village, where the unit is compact enough that the feature wall is effectively the whole interior. Both are careful, close-quarters work, and both are more about protecting what is already there than about the printing itself.
What this means in practice
Floor protection, dust control and a clear route in and out. Somebody lives there, and the standard for leaving a house is not the standard for leaving a site.
A printed wall has to sit beside millwork, trim and paint that already exist. Send photographs of what surrounds it, not only the wall itself.
In a compact unit the feature wall is most of what a customer sees. Scale and sightline from the doorway matter more than they would in a larger space.
If there is already a scheme, we would rather receive it and work inside it than propose something that fights the finishes you have chosen.
Have those details to hand? That is everything we need to give you a real answer.
Send them nowBefore you enquire
In an occupied house the surface questions matter as much as the design ones, and a recently decorated room is its own case. Six questions, and you will know what to photograph before anyone visits.
0 of 6 answered — the result appears once all six are in.
Custom wall murals in a home are judged on things that have nothing to do with printing. Whether the floor was protected properly. Whether the dust was contained rather than spread. Whether furniture went back where it came from. Whether the house was left in a state you would be happy to walk into that evening. The image on the wall is what you paid for, but the experience of the week is what you will remember.
Practically, that means the enquiry should mention the things that shape a domestic job: stairs and tight landings, whether a hallway can actually be cleared, pets that should not meet an open doorway, young children, and any room that has to stay usable throughout. Stairwells are the classic Oakville request and the classic underestimate — a stairwell wall is tall, awkward to reach and impossible to photograph in one shot, so send several overlapping images up the run rather than one attempt at the whole thing.
If the room has been recently decorated, say when. Fresh paint and fresh filler behave like any other new finish and want time before anything goes over them.
Almost no Oakville residential wall is a blank canvas in the true sense. It sits next to trim in a particular white, millwork in a particular stain, a floor with a particular warmth, and a scheme somebody has already spent time on. A printed wall that ignores all of that reads as an intrusion regardless of how good the image is.
So the most useful photographs are not close-ups of the wall. They are wider shots showing the wall in context with the floor, the trim, the adjacent rooms visible through the doorway, and the light as it actually falls. If a designer or decorator is involved, their scheme is the best possible starting point, and we would far rather work inside it than propose something that fights it.
Where a colour has to relate to something physical — a fabric, a stone, a stained timber — say so, and be specific about which item is the reference. Matching to a described colour and matching to an object in a room are different exercises.
The small units along Lakeshore Road East, in Bronte Village and in Kerr Village — shops, studios and the occasional salon — have a particular quality: they are small enough that one wall carries the whole impression. A customer takes in the space in a single glance from the doorway, so the wall's job is not decoration in the background — it is most of the interior identity.
That changes the design conversation. The first question is what the wall looks like from the entrance, at the distance a customer actually stands, rather than what it looks like flat-on in a drawing. The second is what will sit in front of it: rails, shelving, a counter, a mirror. A composition that is beautiful on paper and half-obscured by a display unit has not done its job.
The retail constraint that catches people out is trading hours. A small independent shop losing several trading days is a real cost, and it is worth being direct about that at enquiry so the plan can be built around your quietest period rather than an assumed one.
Context
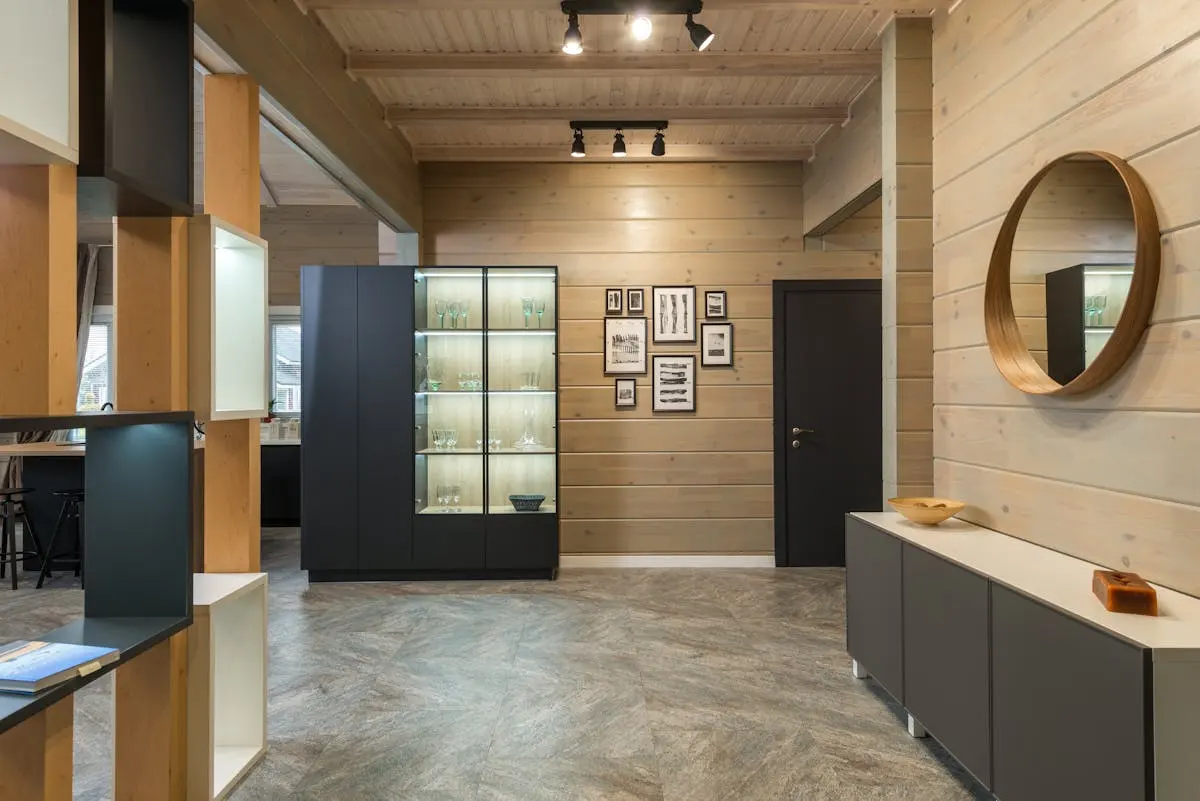
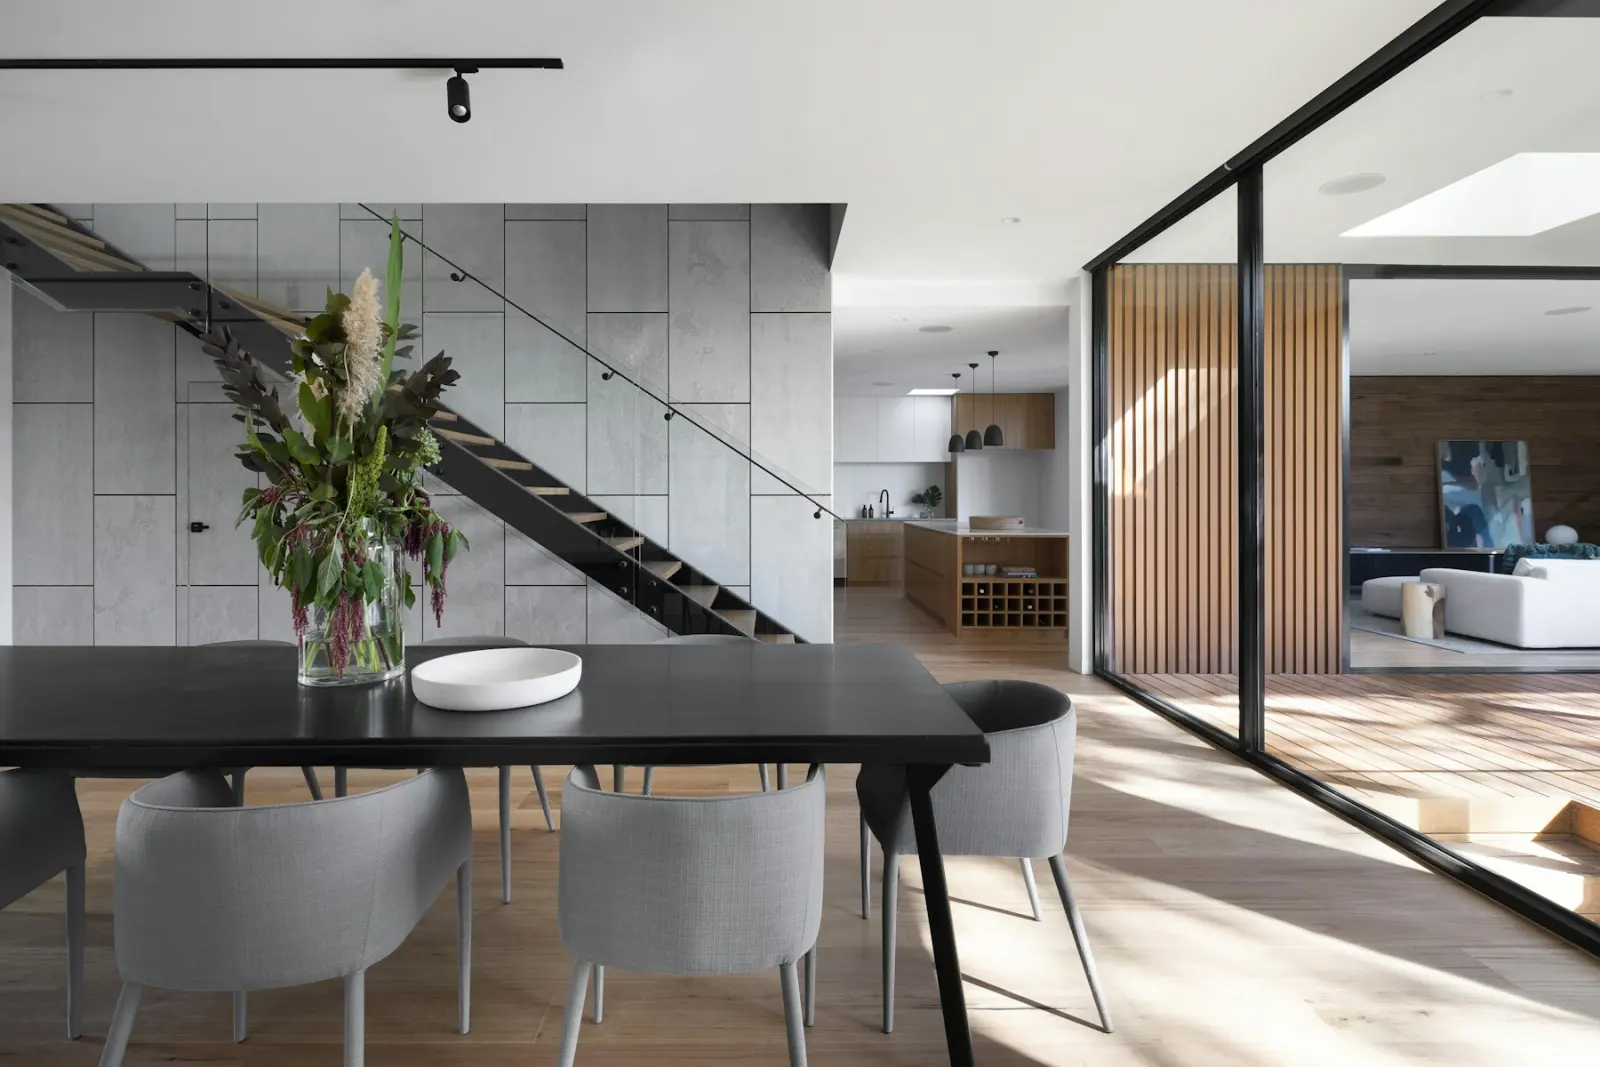
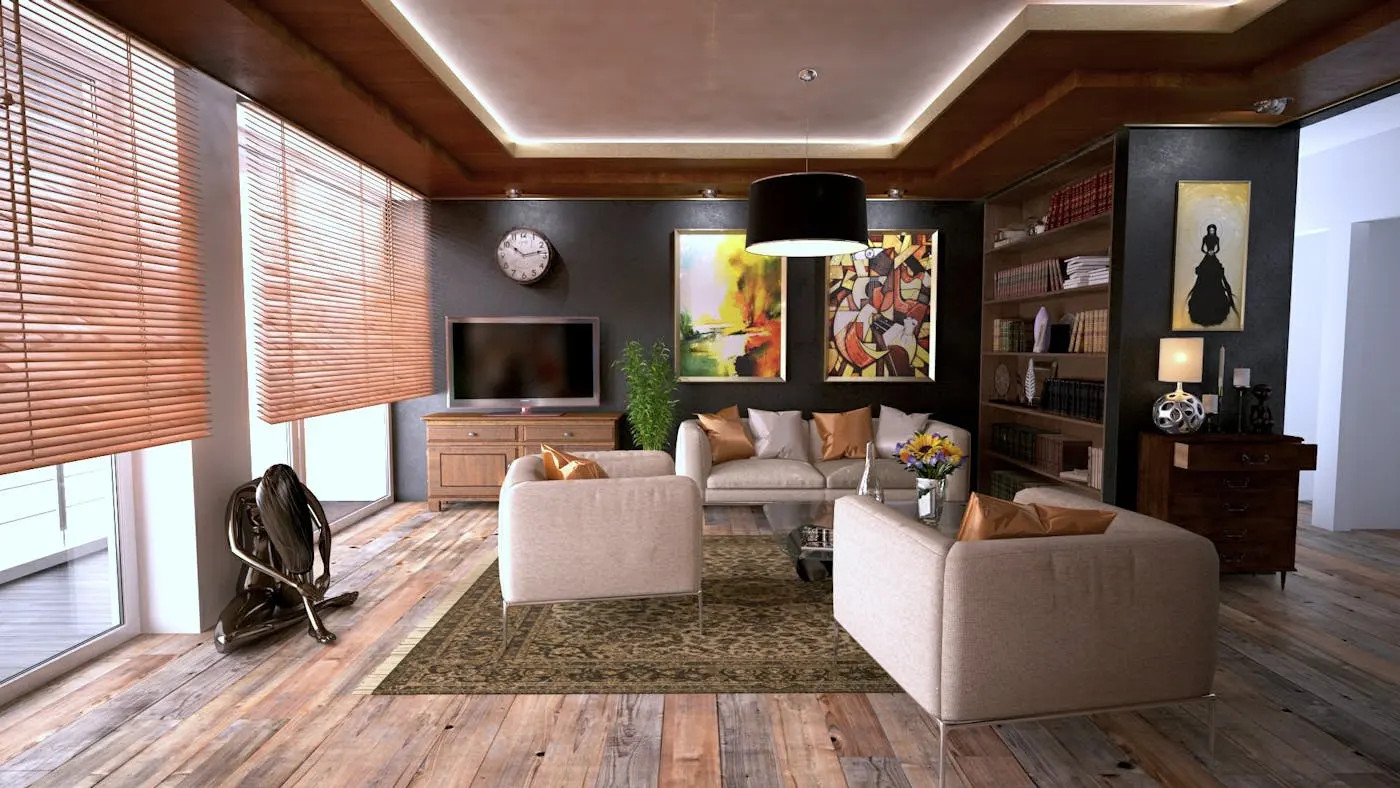
Reference imagery showing the sorts of rooms and surfaces this work sits in. These are not Ink Blend projects — each caption describes what the photograph actually shows.


FAQs
It is close-quarters work in an occupied home, so the practical details matter: floor protection, dust containment, a clear route in and out, and furniture that goes back where it came from. Tell us about stairs, tight landings, pets, young children and any room that has to stay usable, and the plan can be built around them.
In sections rather than in one attempt. Take several overlapping shots up the run, plus one from the bottom looking up and one from the landing looking down. Add a raking-light shot with a phone light held flat against the surface. Stairwells are the most commonly underestimated residential wall, and one photograph never captures one.
Gladly, and it makes for a better result. If there is already a scheme, mood board, fabric selection or agreed colour palette, send it. We would much rather work inside a considered scheme than propose something that competes with finishes you have already chosen and paid for.
Tell us which specific object is the reference and treat it as a requirement rather than a preference. Matching to a physical item is a different exercise from matching to a described colour, and the honest approach is to agree what is being matched to before design work rather than after.
Often more so than in a large space, because in a compact unit one wall carries most of the interior identity. The design questions shift, though: what it looks like from the doorway at the distance a customer stands, and what will sit in front of it. Tell us where rails, shelving and the counter go.
It can, so mention when. Fresh paint and fresh filler hold moisture as they cure, in the same way any new finish does. The published requirement is a surface that is smooth, clean, dry and properly prepared, and recently decorated walls sometimes want a little time before anything goes over them.
Get a quote
Wider shots showing the wall with its floor, trim and adjacent rooms tell us far more than a close-up. Add overlapping photographs for a stairwell, a note on who is living there during the work, and any scheme your designer has already agreed.
Or reach us another wayStart with a wall photo
Send photos, measurements, and a rough idea. Ink Blend will map the fastest path from concept to quote.